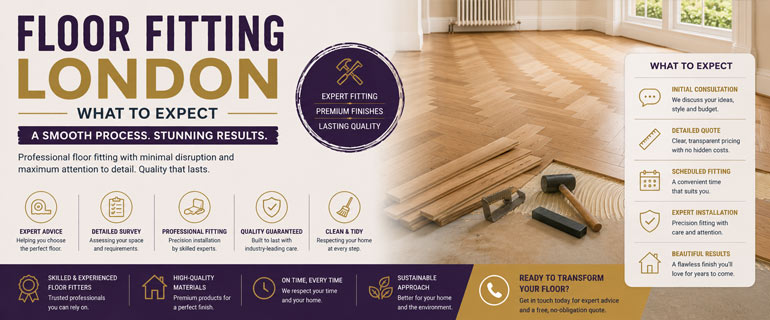
Whether you're installing engineered wood in a Hackney flat, solid oak in a Wandsworth family home, or LVT in a South London kitchen, floor fitting comes with its own set of considerations specific to London's varied housing stock. Here's the process from choosing your flooring through to installation, with honest costs and timelines.
Choosing The Right Flooring For A London Home
London properties vary enormously, and the right choice genuinely depends on the specific building and its construction.
Solid wood remains the traditional, premium choice, and it can be sanded and refinished multiple times over its life, meaning a well-maintained floor can realistically last generations. It's genuinely sensitive to moisture, though, and generally not recommended for ground-floor rooms in older London housing stock without proper subfloor damp-proofing, and it isn't suitable over underfloor heating.
Engineered wood is currently the most popular choice for London residential installations. Its construction, a real wood wear layer bonded to a plywood core, makes it dimensionally stable, suitable for underfloor heating, and considerably less sensitive to humidity swings than solid wood. Quality engineered oak is widely available across the UK market at various price points, and it's worth confirming what a specific fitter is quoting for supply versus labour separately.
LVT has grown significantly in popularity for London kitchens, bathrooms, and rental properties. It's waterproof, durable, and available in convincing wood and stone effects across the wider UK market. It's typically glued down and needs a genuinely flat subfloor, which can add preparation cost in older London properties with less consistent floor levels.
Subfloor Preparation In London Properties
This is one of the most important, and most frequently underestimated, parts of any floor fitting project. London's housing stock spans everything from Victorian suspended timber floors to concrete slabs in post-war developments, and each needs different preparation.
- Suspended timber subfloors, common in Victorian and Edwardian properties, need checking for moisture, movement, and level. Squeaky boards should be secured before fitting begins, and significant level variation may need battening or a plywood overlay first.
- Concrete subfloors, found in converted flats and post-war construction, need moisture testing with a calcium chloride or RH probe before any wood flooring goes down. Even in an apparently dry London property, residual moisture in a concrete subfloor can damage wood flooring if it isn't properly addressed first.
What Floor Fitting Costs In London (2026)
London fitting costs sit above the national average, reflecting higher labour rates and the added complexity many London properties bring:
- Engineered wood, floating fit: roughly £20 to £35 per m² for labour.
- Engineered wood, glue-down: roughly £28 to £45 per m² for labour.
- LVT, glue-down: roughly £18 to £30 per m² for labour.
- Subfloor preparation, plywood overlay: roughly £12 to £18 per m².
- Electric underfloor heating installation: roughly £50 to £80 per m².
These are general market figures, always confirmed for your specific property via a proper site visit and written quote rather than relied on as a fixed price.
How To Prepare Before Your Fitter Arrives
Most fitters expect the following in place before starting work:
- The room fully cleared of furniture.
- Existing floor covering removed, or clearly quoted as a separate job if not.
- New flooring on site and acclimatised for at least 48 hours before fitting, particularly important for wood and engineered products.
- Any subfloor moisture issues addressed in advance, not discovered on the day.
- Skirting boards clearly confirmed, either removed for the floor to run underneath, or staying in place.
Acclimatisation matters more in London than people expect, since the gap between outdoor temperatures and centrally heated indoor environments can be significant. Wood fitted without adequate acclimatisation is considerably more likely to gap or cup once it's settled into the room's actual conditions.
Timeline For A Typical Project
A single-room fitting job typically takes one day for the fitting itself, on top of the acclimatisation period beforehand. Multi-room projects of 50m² or more usually run two to three days. Allow extra time if your property has an uneven or otherwise problematic subfloor, genuinely more common in London's period housing stock than in newer builds elsewhere in the country.
Floor Fitting In London: Common Questions
Is solid or engineered wood better for a London flat?
Engineered wood is generally the more practical choice for flats, particularly those with underfloor heating or less predictable subfloor conditions, since it handles humidity swings and temperature changes more reliably than solid timber.
Why does subfloor preparation cost extra in older London properties?
Victorian and Edwardian suspended timber floors often need levelling or a plywood overlay, and concrete subfloors in converted flats need proper moisture testing, both genuine extra steps that newer, more uniform builds typically don't require.
How long does new flooring need to acclimatise before fitting?
At least 48 hours in the room it's being installed in, and this matters particularly in London given how much indoor and outdoor temperatures can differ once central heating is involved.
Can I have LVT fitted over an uneven older subfloor?
Not without preparation first. LVT needs a genuinely flat subfloor, so an uneven older floor will need levelling work before installation, which adds to the overall cost and timeline.
Call us on 020 7036 0625 or request a free site visit and we'll assess your property and give you an accurate written quote.